A roll of blue painter’s tape, unspooled across a bare patio in the shape of a sofa that has not arrived yet. It looks a little ridiculous for an afternoon, and it has saved more patio layouts than any measuring app, because it shows the space a piece takes up in real life instead of in a product listing.
Furniture dimensions online are the piece at rest: a sectional’s width, a table’s length. What they leave out is the room a person needs to sit down, stand up, walk past, and carry a drink through, and that missing space is why patios that measure fine end up feeling cramped.
This guide gives the working footprint of each common piece, the walkway widths that keep a patio easy to move through, and the tape method for testing a layout before anything is delivered. If you are choosing the pieces themselves, our guide to the best outdoor furniture sets under $2,000 lists dimensions on every pick.
How Much Space Each Patio Piece Actually Needs
| Piece | Its own size | Working footprint |
|---|---|---|
| Dining chair, occupied | ~20 × 24 in. | 36 in. from table edge |
| Lounge chair / armchair | ~30 × 32 in. | Add 18–24 in. in front for legs and standing up |
| Loveseat | ~52 × 32 in. | Add 18–24 in. in front |
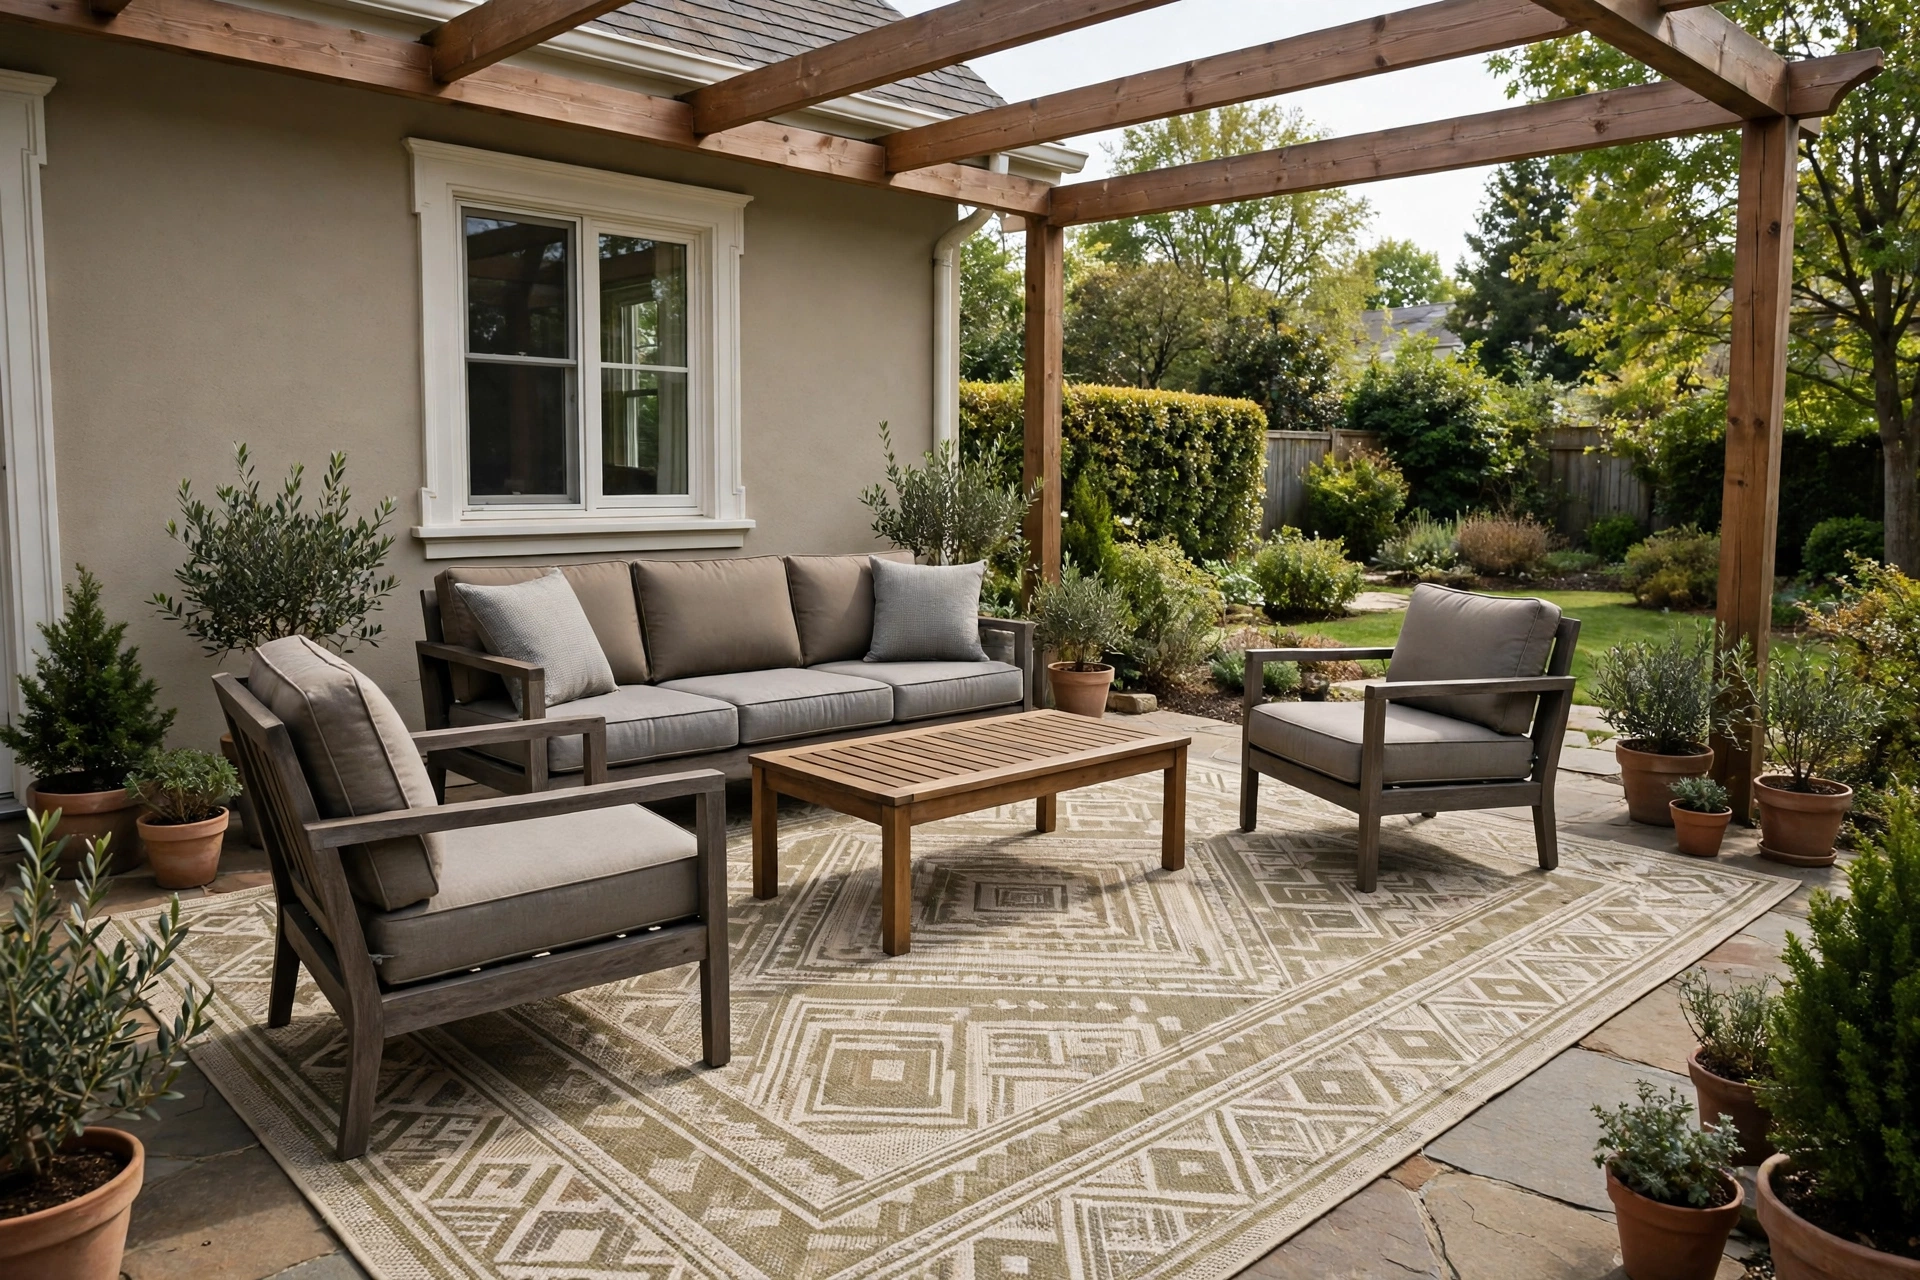
| 3-seat sofa | ~78 × 34 in. | Add 18–24 in. in front |
| Sectional (L-shape) | ~90 × 90 in. | Add 24 in. on open sides |
| Chaise lounge | ~26 × 72 in. | Add 12 in. on the entry side |
| Coffee table | ~40 × 20 in. | 14–18 in. from seating edges |
| Fire pit table | ~42–44 in. square | Keep seating 24–36 in. from the edge |
The coffee table gap is the one people get wrong in both directions. Closer than about 14 inches and knees knock it every time someone stands; farther than 18 and a drink set down from the sofa becomes a lean-and-stretch.
Walkways: The Widths That Keep a Patio Usable
A main route across the patio, the path from the door to the grill or the yard, wants 36 to 44 inches of clear width. At 36 a person passes comfortably; at 44 two people can pass each other without a sideways shuffle.
Secondary gaps can be tighter. Twenty-four inches between a chair back and a planter is enough to slip through with a watering can, though nobody will linger there.
Keep one route fully clear even if the rest of the layout is snug. A patio where every path threads between chair legs stops getting used at night, when the route is hardest to see.
Conversation Groupings Have a Reach Limit
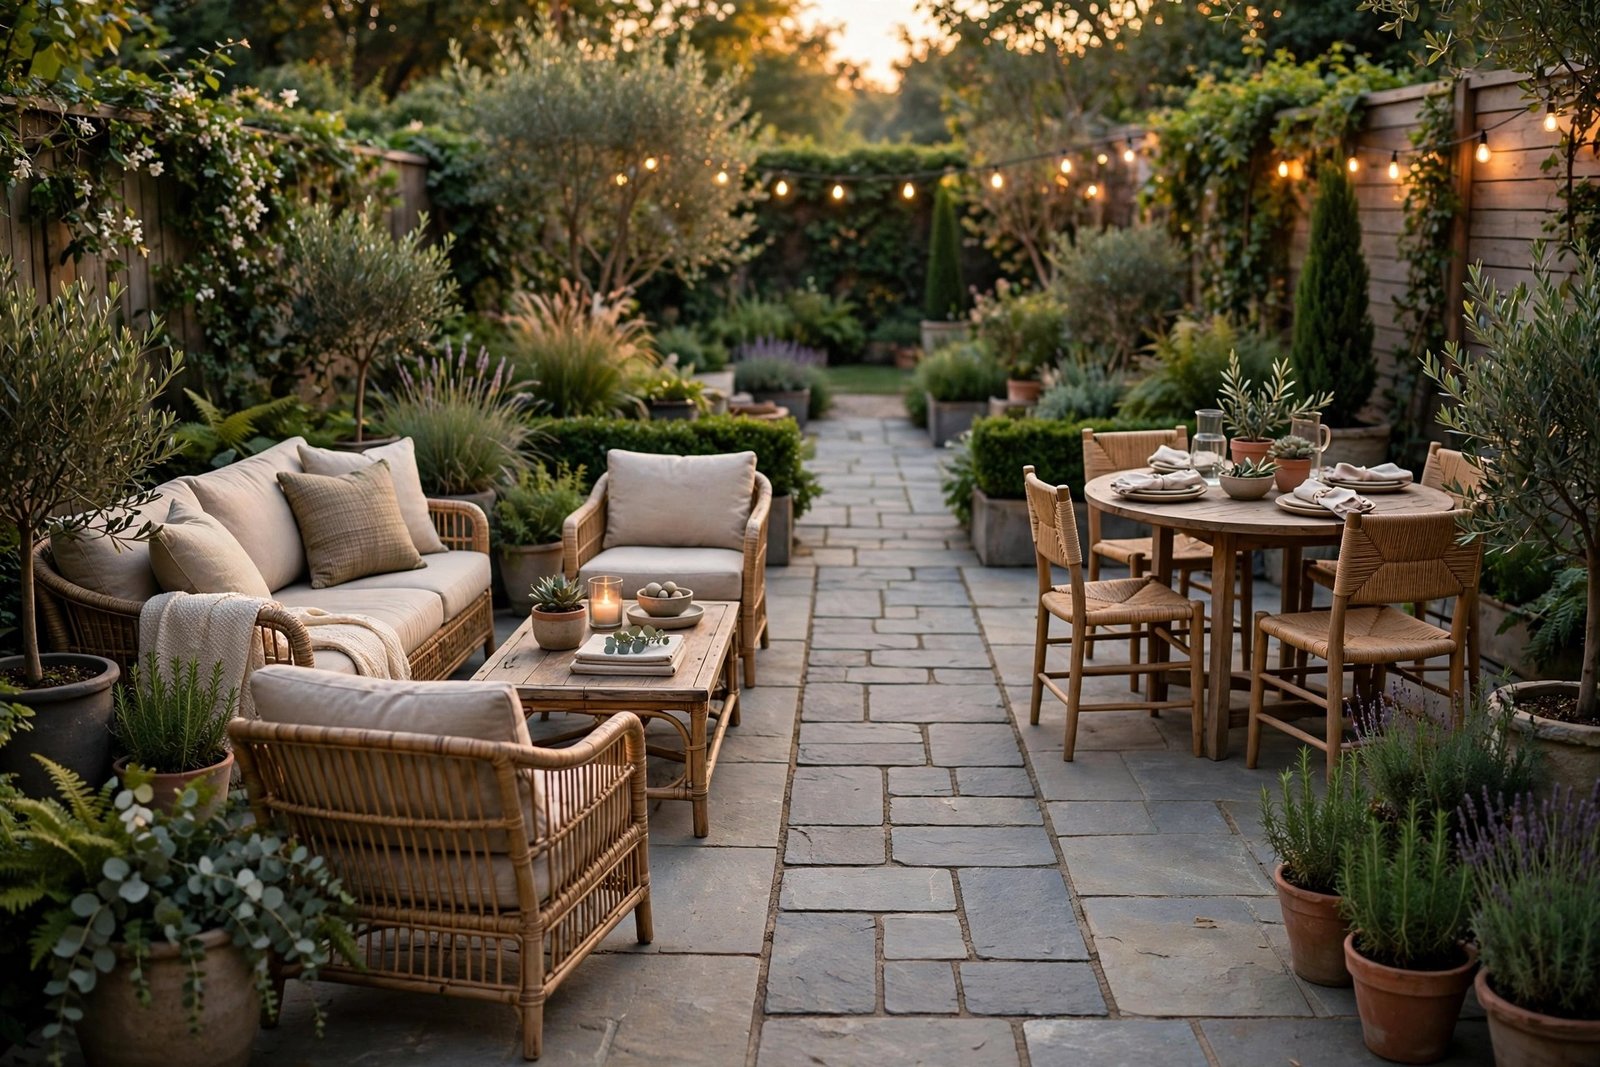
Seats in a conversation area should sit no more than about 8 to 10 feet apart, edge to edge. Past that distance, talking across the gap takes a raised voice, and the group quietly splits into two.
On a long patio, that is an argument for two smaller groupings rather than one stretched arrangement. A pair of chairs and a small table at the far end get used, while a sofa placed 14 feet from the other seating mostly holds cushions.
Angle chairs slightly toward each other instead of lining everything up facing the yard. The yard is a fine view, but a row of seats all facing one direction is a waiting room, and people talk less in it.
Dining Zones Need Their Own Allowance
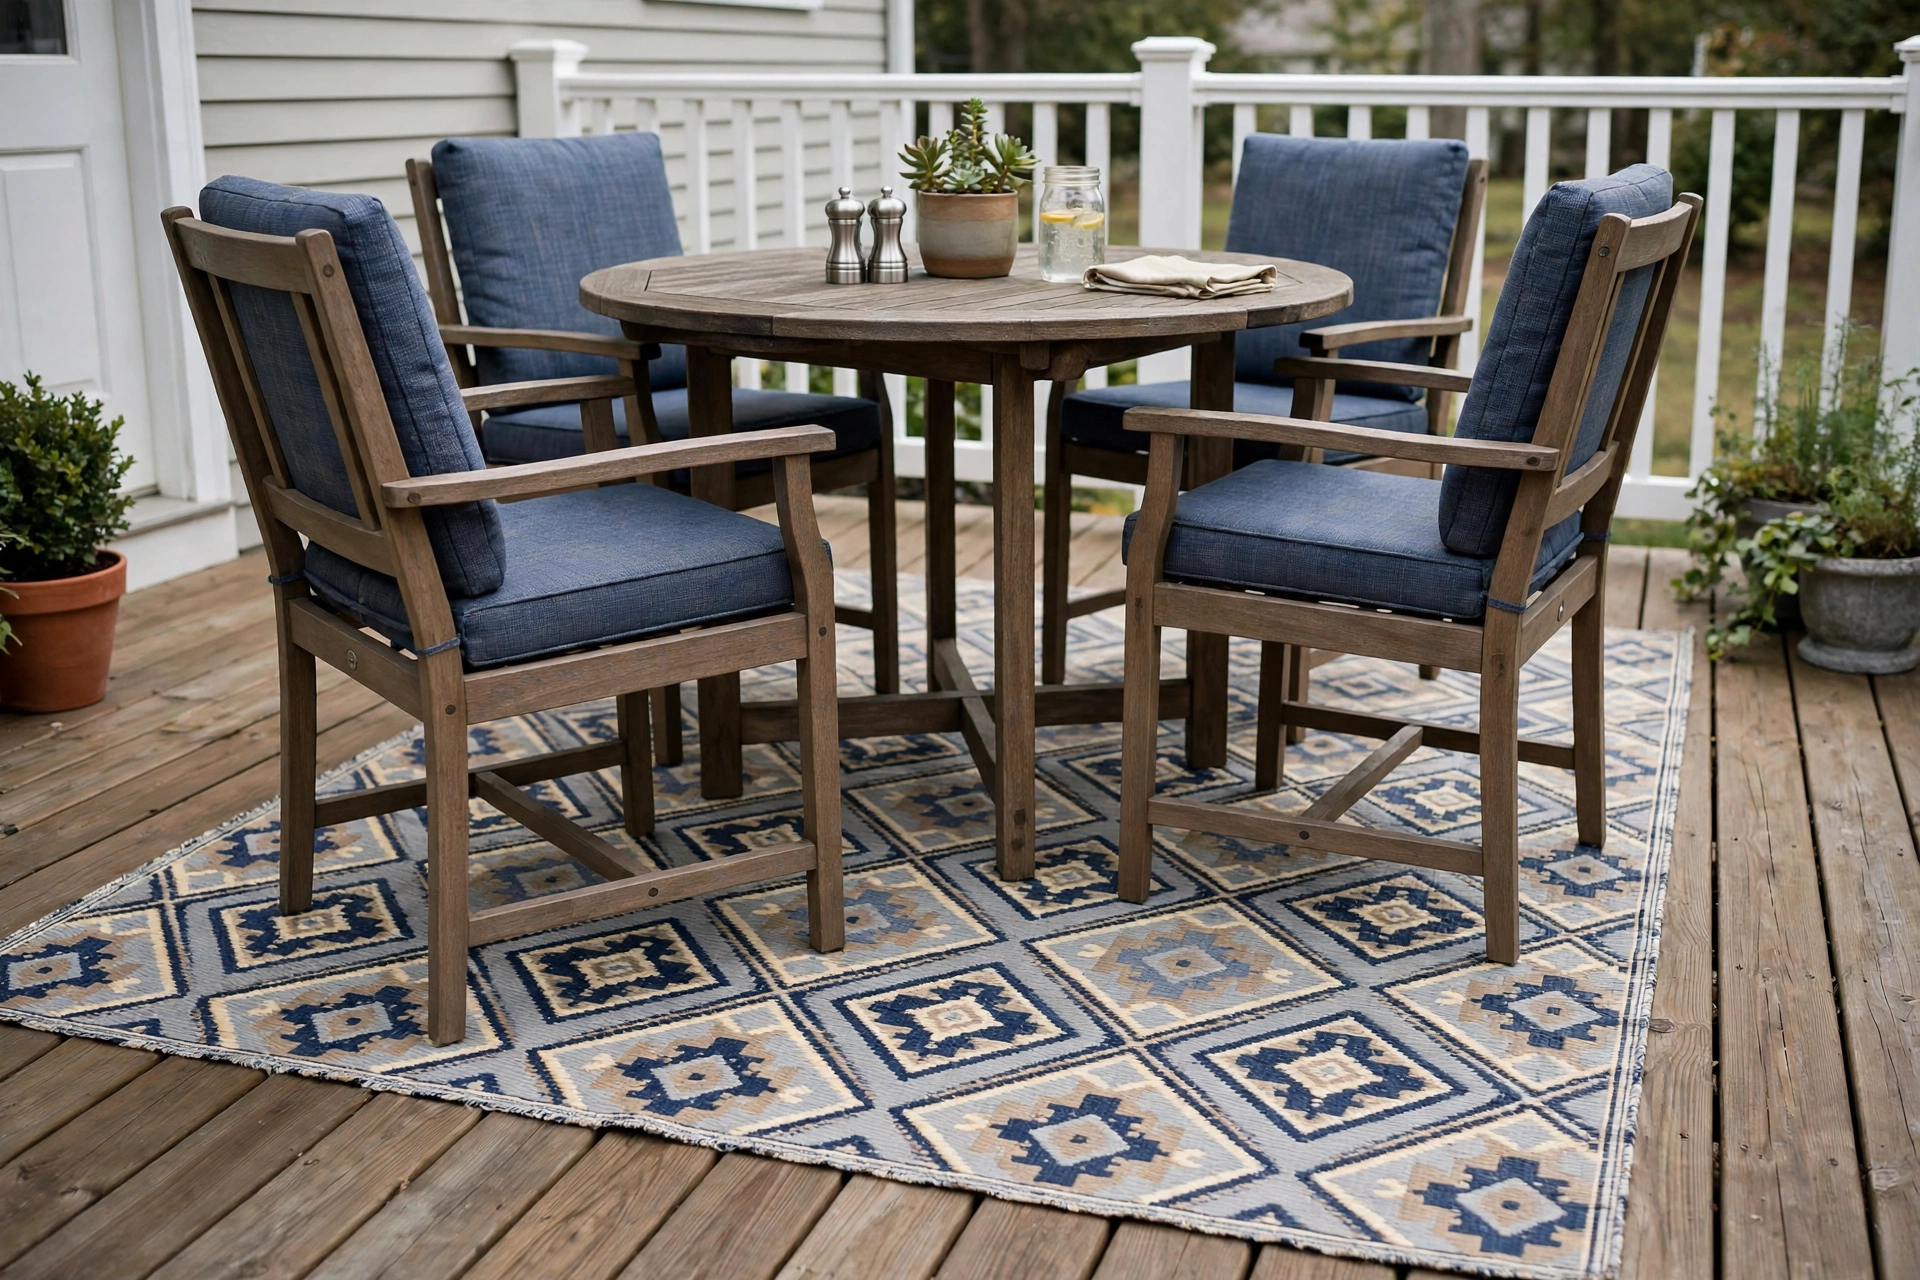
A dining table’s footprint includes its chairs in use, which means 30 to 36 inches from the table edge on every side where someone sits. Our guide to outdoor furniture sets under $2,000 lists dining sets by seats; pair the set’s table size with this clearance before you assume it fits a dining zone.
Where a dining zone and a walkway overlap, the walkway loses. Either the route goes around the dining footprint entirely, or seated diners spend the meal pulling in their chairs for passing traffic.
Tape the Footprint Before You Buy
Tape each piece at its full working footprint, not its catalog dimensions: the sofa plus the legroom in front of it, the table plus the chair zone around it. Leave the tape down through an evening at home.
Walk the routes you actually walk, from the kitchen door with your hands full, out to the grill, down the steps. Where your foot lands on tape, the furniture would have been in your way.
Adjust the tape until the routes run clear, and buy to the taped sizes. On a genuinely small patio, the taped layout usually points to fewer, smaller pieces, and our picks for space-saving patio furniture are built for exactly that footprint.
The Bottom Line on Patio Furniture Layout
Budget space for people, not just furniture: legroom in front of every seat, 36 inches behind dining chairs, and one 36-to-44-inch route that stays clear no matter what. Test it in tape first.
A patio with a little empty space in the right places gets used every evening. A patio filled edge to edge gets admired from the doorway, which is a poor return on furniture you bought to sit in.